
Full Gut Interior Transformations, Hamptons, NY
Your Home, Completely Reimagined.
What Is a Full Gut Interior Transformation?
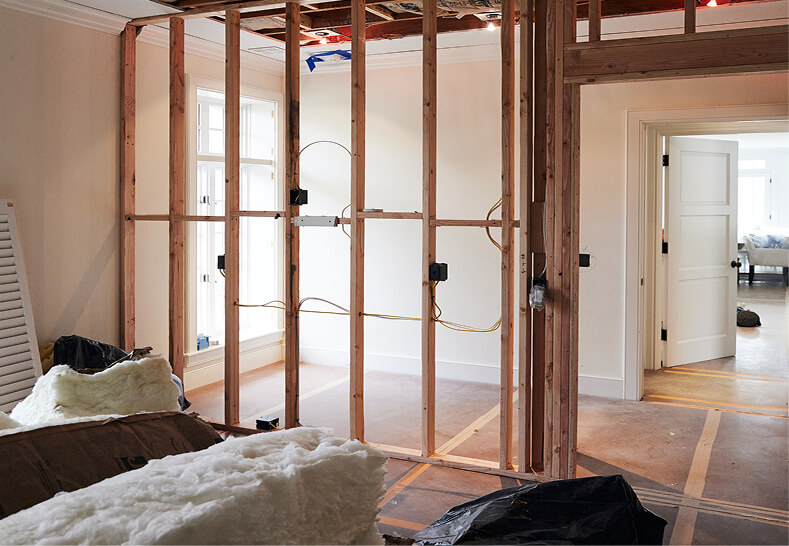
A full gut interior transformation is a complete rebuild of your home’s interior, walls, floors, ceilings, mechanical systems, and all finishes, while preserving the existing structure and envelope. It is the most comprehensive form of renovation, delivering a result that is functionally and aesthetically equivalent to new construction. Buildform approaches every interior transformation with the same rigor as a ground-up build: detailed pre-construction planning, a permanent trade team, and complete transparency throughout. The result is a home that feels entirely new, without the cost or disruption of building from scratch.
What's Included
- Space Planning & Design
Complete reconfiguration of floor plans, room layouts, and spatial relationships. We work with your architect or lead the design process in-house to create a home that functions exactly as you live.
- Structural Modifications
Wall removal, beam installation, ceiling height changes, and any structural work required to achieve your new floor plan. All structural modifications are engineered and permitted.
- Mechanical System Upgrades
Full replacement of HVAC, plumbing, and electrical systems. We specify and install high-performance systems appropriate to the size and use of your home, including radiant heat, smart home infrastructure, and whole-home audio.
- Custom Millwork & Cabinetry
Bespoke kitchen cabinetry, built-in storage, custom closets, and architectural trim, all fabricated by our in-house millwork team to your exact specifications.
- Premium Finishes
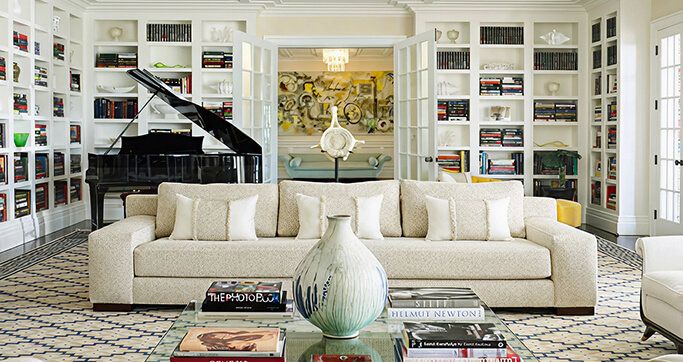
Stone, tile, hardwood, and specialty finishes selected and installed by our team. We work with your interior designer or provide design guidance to ensure every material choice is cohesive and enduring.
The Process
1. Discovery & Assessment
We conduct a thorough assessment of your existing home, structure, systems, and finishes, to understand what can be preserved and what must be replaced. This informs both the design and the budget.
2. Design Development
New floor plans, material specifications, and 3D renderings are developed and refined until every detail reflects your vision. We do not begin demolition until the design is fully resolved.
3. Pre-Construction Planning
A detailed, line-item budget and construction schedule are prepared and agreed upon. Permits are obtained, materials are specified, and long-lead items are ordered before work begins.
4. Demolition & Rough Construction
Careful, systematic demolition followed by structural modifications, new framing, and rough mechanical installation. Our team manages the sequence to minimize disruption and maintain a clean, organized site.
5. Finish Installation & Delivery
Custom millwork, stone, tile, flooring, and all finishes are installed by our permanent team. A thorough punch list and walkthrough ensure every detail meets the Buildform standard before handover.