
Extensions & Structural Additions, Hamptons, NY
Expand Your Home. Preserve Its Character.
What Are Home Extensions & Structural Additions?
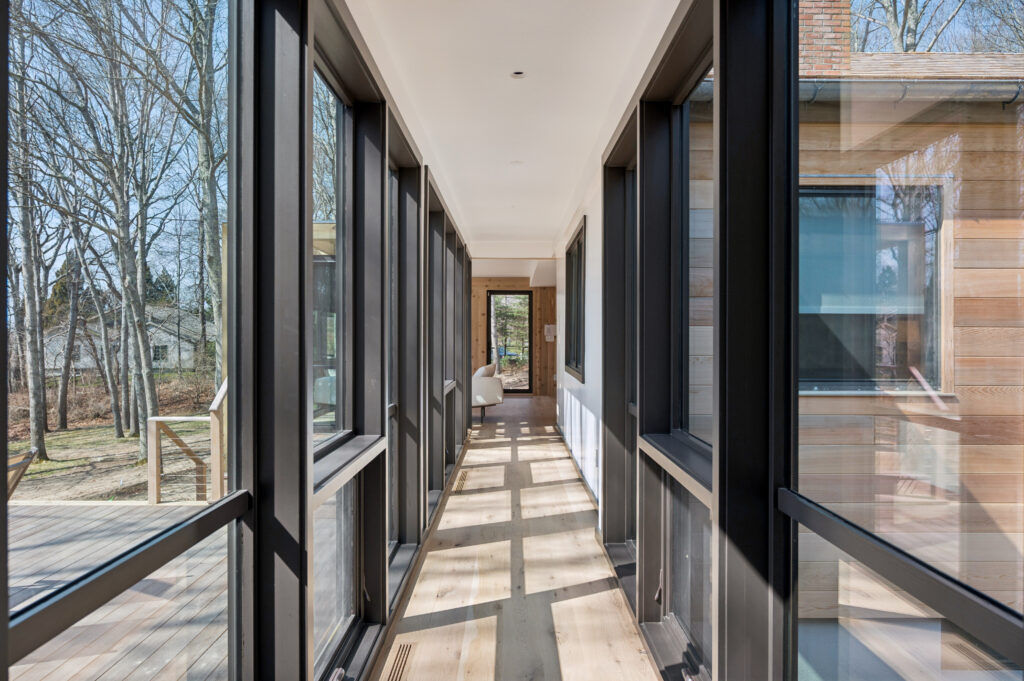
A home extension or structural addition is new construction attached to or adjacent to your existing home, expanding its footprint, adding living space, or creating new functional areas. Buildform designs and builds additions that feel original to the property: architecturally coherent, structurally sound, and finished to the same standard as the existing home. Whether you are adding a primary suite wing, a glass pavilion, a detached guest house, or a pool house, our design-build approach ensures the addition is conceived and executed as a unified whole, not an afterthought.
What's Included
- Architectural Design & Integration
Design development that ensures the addition is architecturally coherent with the existing structure. We analyze the existing home’s proportions, materials, and style to create an addition that feels original.
- Structural Engineering
All additions are engineered by a licensed structural engineer. We coordinate foundation design, load calculations, and connection details to ensure the addition is structurally sound and properly integrated.
- Permitting & Zoning Compliance
We manage all permitting, variance applications, and regulatory approvals. Our team has deep experience navigating the zoning requirements of every Hamptons municipality.
- Mechanical Integration
Seamless integration of the addition’s mechanical systems, HVAC, plumbing, electrical, with the existing home’s infrastructure. We assess and upgrade existing systems where required.
- Exterior Finishes & Landscaping
Exterior cladding, roofing, windows, and doors selected to match or complement the existing home. We coordinate landscape restoration and hardscaping to complete the project.
The Process
1. Site & Zoning Analysis
We begin by analyzing your property’s zoning envelope, setbacks, lot coverage, and any environmental restrictions. This defines what is possible before design begins.
2. Design Development
Architectural drawings, 3D renderings, and material specifications are developed to create an addition that is architecturally integrated with the existing home. You review and refine until every detail is right.
3. Permitting & Pre-Construction
We manage all permit applications, engineering coordination, and material procurement. A detailed budget and schedule are agreed upon before construction begins.
4. Foundation & Structure
Foundation construction and structural framing are executed by our permanent team, with engineering inspections at every stage. We take particular care at the connection between new and existing construction.
5. Completion & Integration
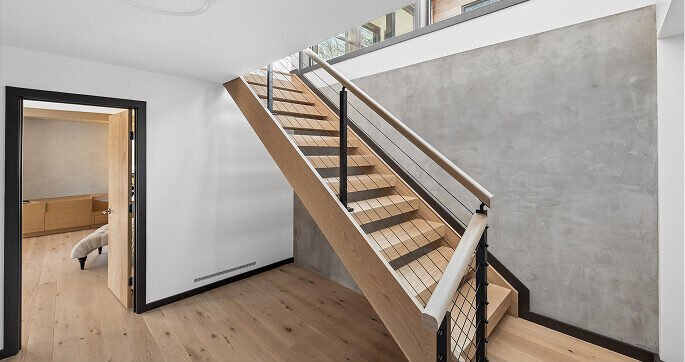
Mechanical integration, exterior finishes, interior finishes, and landscape restoration are completed to deliver a seamless addition. A thorough walkthrough and punch list ensure every detail meets the Buildform standard.