Building a custom home typically takes 12 to 24 months from initial design through final walkthrough, though that range can shift significantly based on lot conditions, design complexity, permitting timelines in your area, and material lead times. Most projects fall somewhere between 14 and 18 months when planned carefully with an experienced builder.
If you’re trying to plan your life around a custom build, the hardest part is often the uncertainty. You know roughly what you want, but pinning down a realistic timeline feels like guesswork. This guide breaks down every phase of the process in plain terms, so you can set real expectations and avoid the delays that catch most homeowners off guard.
Key Takeaways
- Most custom homes take between 12 and 24 months to complete from design kickoff to move-in.
- The pre-construction phase (design, engineering, permits) often takes 3 to 6 months before a single shovel hits the ground.
- Site conditions, design changes, weather, and material delays are the most common causes of timeline overruns.
- Hiring an experienced builder with a local track record can reduce permitting friction and scheduling gaps significantly.
- Your level of involvement in design decisions directly affects how quickly the project moves through early phases.
- Having a clearly scoped contract with milestone dates gives you the most reliable path to an on-time build.
Things You Must Know
1. The Permit Phase Is Often the Biggest Wild Card
Many homeowners plan around the construction timeline and completely underestimate how long permits take. Depending on your municipality, permit approval can take anywhere from 4 weeks to 6 months. Areas with stricter zoning, environmental review requirements, or simply backlogged planning departments can add months before ground is even broken. A builder with local experience will know what to expect and can often navigate this faster than someone new to the area.
2. Design Changes Mid-Build Are Expensive and Slow
Changing your floor plan, window specifications, or finishes after construction has started is one of the most reliable ways to extend your timeline. Each change typically requires re-approval, supplier re-orders, and schedule rescheduling across multiple subcontractor crews. Decisions made thoroughly before the build starts pay off enormously in time saved during construction.
3. Square Footage Alone Does Not Predict Your Timeline
A 2,800-square-foot home with a complex roofline, custom millwork, and imported tile will almost always take longer than a 3,500-square-foot home with straightforward architecture and readily available materials. Complexity and specification level matter just as much as size when estimating how long your build will take.
What Are the Main Phases of Building a Custom Home?
Custom home construction does not happen all at once. It moves through distinct phases, and each one has its own timeline drivers. Understanding these phases helps you see where time gets spent and where things can slow down.
| Phase | What Happens | Typical Duration |
| Lot Selection & Due Diligence | Surveys, soil tests, utility connections confirmed | 4 to 12 weeks |
| Design & Architecture | Plans drawn, structural engineering, interior selections | 6 to 16 weeks |
| Permits & Approvals | Municipal review, zoning checks, HOA approval if applicable | 4 to 24 weeks |
| Site Work & Foundation | Clearing, grading, excavation, foundation pour and cure | 4 to 8 weeks |
| Framing & Systems | Structure, roofing, rough plumbing, electrical, HVAC | 8 to 16 weeks |
| Finishes & Closeout | Drywall, flooring, cabinetry, fixtures, final inspections | 10 to 20 weeks |
The overlap between phases is what experienced builders manage most carefully. When design finishes before permits are filed, and when materials are ordered before they’re needed on site, you lose far less time waiting.
How Does Location Affect How Long It Takes to Build a Custom Home?
Where you build matters more than most people expect. Permit processing times vary widely between counties and municipalities. Some local building departments process residential permits in a few weeks; others have multi-month backlogs, particularly in areas that have seen rapid residential growth.
Lot characteristics also play a significant role. A sloped lot in a rocky area requires more excavation time than a flat, cleared lot. Coastal or flood-zone properties often face additional regulatory review. If utility infrastructure needs to be extended to reach your site, that alone can add weeks to the pre-construction phase.
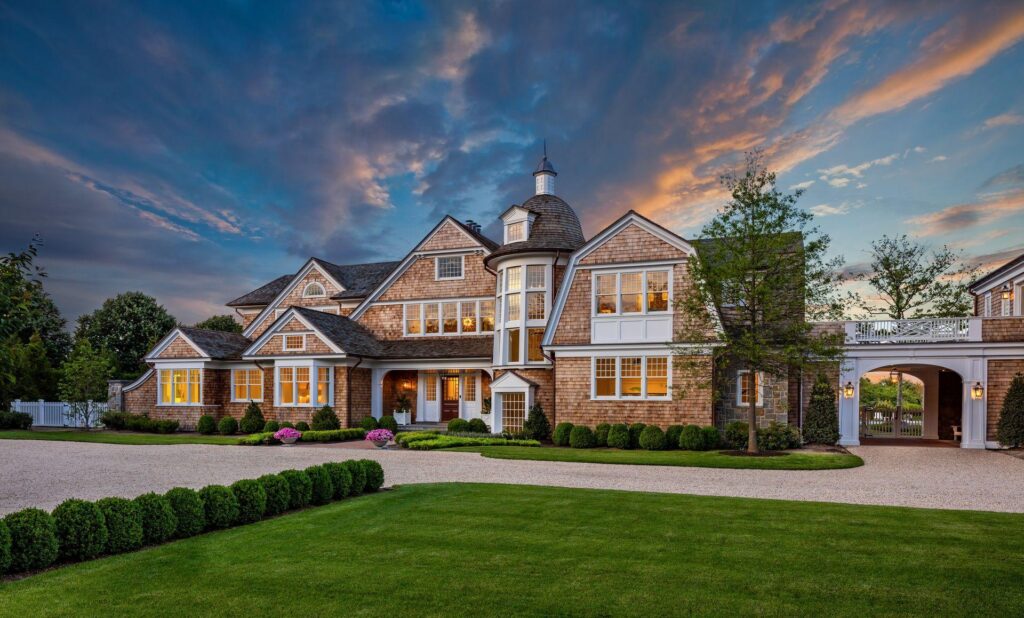
In many northeastern markets, permit timelines for new residential construction average 8 to 14 weeks, though this can extend significantly in high-demand or environmentally sensitive areas. Working with a builder who knows the local approval process can reduce unnecessary delays at this stage.
What Factors Speed Up or Slow Down a Custom Home Build?
Several variables determine whether your project finishes on the earlier or later end of the range. Some you can control, and some you can’t. Knowing which is which helps you plan more realistically.
| Factor | Effect on Timeline | Your Control Level |
| Design complexity | High complexity adds 4 to 12+ weeks | High |
| Decision speed during design | Slow decisions delay engineering start | High |
| Builder experience and crew availability | Experienced builders reduce gaps between trades | High (at hiring stage) |
| Material lead times | Custom or imported materials can add weeks | Medium |
| Weather and seasonality | Winter starts in cold climates slow foundation work | Low |
| Permit and inspection scheduling | Municipal backlog is unpredictable | Low |
Step-by-Step: What Happens During a Custom Home Build?
- Lot evaluation and purchase: Soil testing, survey, utility access, and zoning confirmation happen before design starts.
- Builder selection and contract: Scope, milestones, allowances, and change order procedures are defined upfront.
- Architectural design: Preliminary plans are developed, revised, and finalized alongside structural engineering.
- Interior selections: Finishes, fixtures, cabinetry, and materials are selected before permits are submitted to avoid costly mid-build changes.
- Permit submission and approval: Plans are submitted to the local building department; review timelines vary by jurisdiction.
- Site preparation and foundation: Clearing, grading, excavation, and concrete pour take place; the foundation must cure fully before framing begins.
- Framing: The structural skeleton of the home goes up, followed by roof sheathing and weatherproofing.
- Rough mechanicals: Plumbing, electrical, and HVAC are roughed in before walls close up.
- Inspections: Rough-in inspections must pass before insulation and drywall can proceed.
- Insulation and drywall: Interior walls take shape; this phase typically moves quickly when the crew is scheduled properly.
- Finish work: Flooring, cabinetry, tile, trim, painting, and fixture installation fill the final weeks of construction.
- Final inspections and certificate of occupancy: The local authority conducts a final walkthrough and issues the certificate required before you can move in.
For homeowners considering updates to an existing property alongside or instead of a full build, home extensions and additions can be a faster alternative that still adds meaningful space and value.
What Are the Most Common Mistakes That Delay a Custom Home Build?
- Starting design without a firm lot: Architectural plans depend on lot dimensions, topography, and setback requirements. Designing before you own the land often means redrawing everything later.
- Skipping soil and survey work: Discovering unexpected soil conditions after excavation begins is one of the most expensive and disruptive surprises a homeowner can face.
- Making major design changes after permits are submitted: Resubmitting modified plans resets the review clock and can delay the build by weeks.
- Choosing materials with long lead times without accounting for them: Custom windows, specialty tile, and imported fixtures can take 10 to 20 weeks to arrive. If they’re not ordered early, they stall finish work.
- Selecting a builder based on price alone: A lower bid that lacks a realistic schedule often results in a longer timeline and a higher final cost.
- Not building contingency time into your plans: Expecting the fastest possible timeline and planning your move-in date around it is how families end up in temporary housing longer than expected.
Industry data suggests that mid-project design changes are among the top three causes of residential construction delays, alongside subcontractor scheduling conflicts and permit processing backlogs. Planning decisions thoroughly before breaking ground remains the single most effective way to protect your timeline.
How Does a Custom Home Compare to a Semi-Custom or Production Build on Timeline?
Not every home is a fully custom build, and the timeline differences between build types are significant enough to factor into your decision.
| Build Type | Typical Timeline | Key Trade-Off |
| Production home (tract) | 4 to 8 months | Limited personalization, standardized plans |
| Semi-custom home | 8 to 14 months | Some design flexibility within set floor plans |
| Fully custom home | 12 to 24 months | Full design freedom, site-specific planning |
For homeowners who want a completely personalized result, the additional time a custom home build requires is typically worth it. The trade-off is not just cosmetic; a fully custom home is designed around the specific lot, lifestyle, and long-term priorities of the owner rather than a developer’s cost model.
What Happens If You Want to Build Faster?
Compressing a custom home build timeline is possible, but it comes with real trade-offs. Prefabricated or modular elements can reduce on-site construction time for certain structural components. Some builders offer design-build services that run the architecture and construction phases in parallel rather than sequentially, which can trim several weeks from the overall schedule.
Design-build project delivery models, where one firm manages both design and construction, have been associated with faster project completion times compared to traditional design-bid-build approaches, particularly for residential projects where coordination between the architect and contractor is critical to scheduling efficiency.
The non-negotiable parts of any build are the ones tied to concrete curing, inspection scheduling, and municipal approvals. No amount of budget or urgency can accelerate those. A builder who promises an unusually fast timeline without clearly explaining how they’ll achieve it is worth questioning carefully.
Frequently Asked Questions
What is the timeline for building a custom home?
The full timeline for building a custom home, from initial design conversations through final certificate of occupancy, typically runs 12 to 24 months. The pre-construction phase alone (design, engineering, and permits) often accounts for 3 to 6 months of that total. Actual construction, once started, usually takes 8 to 14 months depending on the home’s size, complexity, and site conditions.
How long does it take to build a custom-built house?
A custom-built house generally takes 14 to 18 months from start to finish when the project is well-planned and managed by an experienced team. Simpler designs on straightforward lots can come in closer to 12 months. Highly complex homes with extensive custom features, difficult site conditions, or slow permit jurisdictions can push past 20 months. Planning thoroughly before breaking ground is the most reliable way to stay on the shorter end of that range.
How fast can a custom home be built?
Under favorable conditions (a clear lot, a simple design, fast permit jurisdiction, no material delays, and a well-staffed builder), a custom home can be completed in as few as 10 to 12 months from design kickoff. This is not typical and usually requires a design-build team working in parallel phases, pre-ordered materials, and a homeowner who makes decisions quickly during the design stage.
Is $400,000 enough to build a house?
Whether $400,000 is sufficient to build a house depends heavily on location, square footage, and finish level. In many parts of the country, $400,000 can support a well-built custom home in the 1,800 to 2,400 square foot range with quality but not luxury finishes. In higher cost-of-living areas or for homes with premium specifications, that budget may cover a smaller footprint or require adjustments to scope. A detailed conversation with a local builder, including a line-item cost estimate, is the only reliable way to know what your budget can achieve in your specific market.
Can I afford a 250K house on a $40k salary?
Traditional mortgage guidelines suggest keeping your total housing costs (principal, interest, taxes, and insurance) at or below 28 to 30 percent of your gross monthly income. On a $40,000 annual salary, that works out to roughly $933 to $1,000 per month. A $250,000 home loan at current interest rates would likely exceed that threshold for most buyers, depending on the down payment, loan term, and local tax and insurance rates. Speaking with a mortgage lender for a pre-qualification assessment is the most accurate first step before setting a budget for any new construction project.
NEEDS CITATION
Standard lending guidelines, including those from conventional mortgage programs, generally recommend that total monthly housing costs should not exceed 28 percent of gross monthly income, though specific lender requirements and loan products vary. Down payment size, credit score, and debt-to-income ratio all affect the final determination of affordability.
Conclusion: Planning Is What Protects Your Timeline
Building a custom home takes time because it’s a highly specific, site-specific, person-specific process. The 12 to 24 month range is real, and most of the variance comes from factors that are decided before construction ever starts: how thoroughly the design is developed, how quickly permits move in your area, and how experienced your builder is at coordinating the moving parts.
The homeowners who finish on time are almost always the ones who planned carefully upfront, made decisions promptly during design, and chose a builder with a clear process and a realistic schedule rather than the lowest bid.
If you’re ready to understand what a realistic timeline looks like for your specific project, the team at Buildform is ready to walk you through it. Call us at +1 631-528-2442 to schedule a consultation and get a clear picture of what your custom home build will involve from day one.