Building a custom home involves several interconnected phases: acquiring land, securing financing, working with a designer or architect, obtaining permits, and managing construction through to final inspection. The process typically takes one to three years depending on location, design complexity, and local permitting timelines. Working with an experienced builder early in the process is one of the most effective ways to reduce costly delays and design errors.
Building a custom home is one of the largest financial and personal decisions most people ever make. Unlike buying an existing house, you’re creating something from the ground up, which gives you real control over layout, materials, and long-term livability. But that freedom comes with a lot of moving parts, and without a clear understanding of how the process works, even well-prepared buyers can run into expensive surprises.
Key Takeaways
- The custom home process has six core phases: land acquisition, design, permitting, site preparation, construction, and final inspections.
- Financing a custom home typically requires a construction loan, which works differently from a standard mortgage.
- Hiring a builder before finalizing your design can help align your vision with your actual budget.
- Permitting timelines vary significantly by municipality and can add weeks or months to your overall schedule.
- Change orders during construction are one of the leading causes of budget overruns on custom home projects.
- Site conditions (soil, slope, access) can meaningfully affect both cost and construction timeline.
Things You Must Know
1. Your Builder and Your Designer Need to Communicate Early
One of the most common and costly mistakes in custom home projects is finalizing a design before a builder has reviewed it for constructability and budget alignment. An architect may design something structurally ambitious that works on paper but pushes costs well beyond what you planned. Getting builder input during the design phase, not after, can save you from redesigning plans you’ve already paid for.
2. Construction Loans Are Not Standard Mortgages
Most custom home builds are financed through a construction-to-permanent loan or a standalone construction loan, both of which work differently from a traditional home mortgage. Lenders typically release funds in draws tied to completed phases of construction rather than a lump sum upfront. This means your builder needs to manage cash flow carefully, and you need to understand when and how funds are released before the project starts.
3. Permitting Can Take Longer Than You Expect
In many jurisdictions, permit review timelines for new residential construction run anywhere from a few weeks to several months, depending on the volume of applications, the complexity of your plans, and local staffing. This is a phase most buyers underestimate. If you’re working with a builder who has an established relationship with local permit offices, that familiarity can sometimes help move the process along.
What Does “Custom Home” Actually Mean?
The term gets used loosely in real estate and construction marketing, so it’s worth clarifying. A true custom home is designed and built specifically for you on land you own or purchase. Every element, from the floor plan to the roofline to the fixtures, is chosen for your household’s needs. This is different from a semi-custom home, where a builder offers a fixed set of floor plans with customizable finishes, or a production home in a tract development where variations are limited.
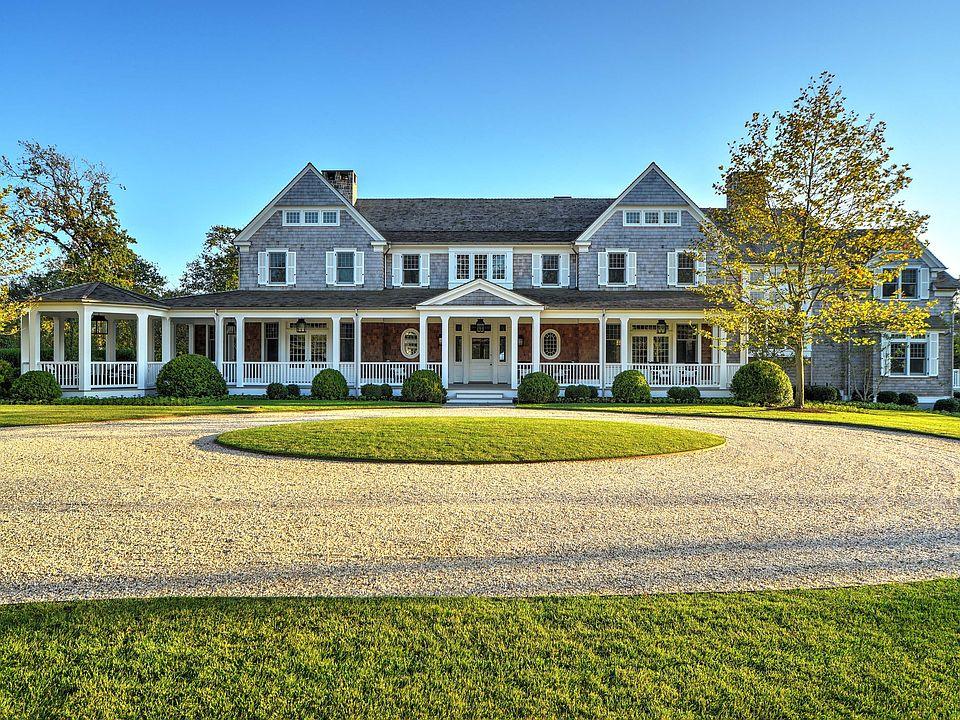
The distinction matters because it affects cost, timeline, and the level of professional involvement you’ll need. True custom builds require more architectural work, more coordination between trades, and more active involvement from the homeowner throughout the process.
The Six Phases of Building a Custom Home
Understanding how the phases connect helps you see where decisions in one stage affect outcomes in the next. Here’s how the process typically unfolds.
- Land Acquisition: Before any design work begins, you need a site. Lot selection affects everything, including what you can build, what utilities you’ll need to run, and how much site preparation will cost. Before purchasing land, have a professional evaluate soil conditions, drainage, zoning restrictions, and easements.
- Design and Planning: Working with an architect or a design-build firm, you develop plans that reflect your lifestyle, lot constraints, and budget. This phase includes schematic design, design development, and construction documents. Some builders offer in-house design services, which can streamline communication between the creative and construction sides.
- Financing: Most buyers secure financing either before or during the design phase. A construction loan covers costs during the build; it then converts to a traditional mortgage upon completion, or you refinance at that point. Lenders will want to see detailed plans and cost estimates before approving.
- Permitting: Your builder or a permit expediter submits plans to the local building department for review. Depending on location, this can include zoning review, environmental review, and health department approval for well and septic, if applicable. Do not assume permits are a formality; plan for this phase to take time.
- Site Preparation and Construction: Once permits are approved, work begins. Site prep includes clearing, grading, and laying the foundation. Construction then proceeds through framing, rough mechanicals (plumbing, electrical, HVAC), insulation, drywall, and finish work. Inspections happen at multiple milestones throughout this phase.
- Final Inspections and Move-In: Before you can occupy the home, a certificate of occupancy must be issued by the local building authority. Your builder should also walk you through a punch list of any items that need adjustment before you take possession.
How Much Does It Cost to Build a Custom Home?
Cost per square foot for custom home construction varies widely by region, design complexity, and material choices. In many parts of the Northeast United States, custom home construction costs have ranged from roughly $300 to $600 or more per square foot for finished space, with high-end or architecturally complex projects exceeding that range. Land, site work, permits, and professional fees are typically separate from these figures.
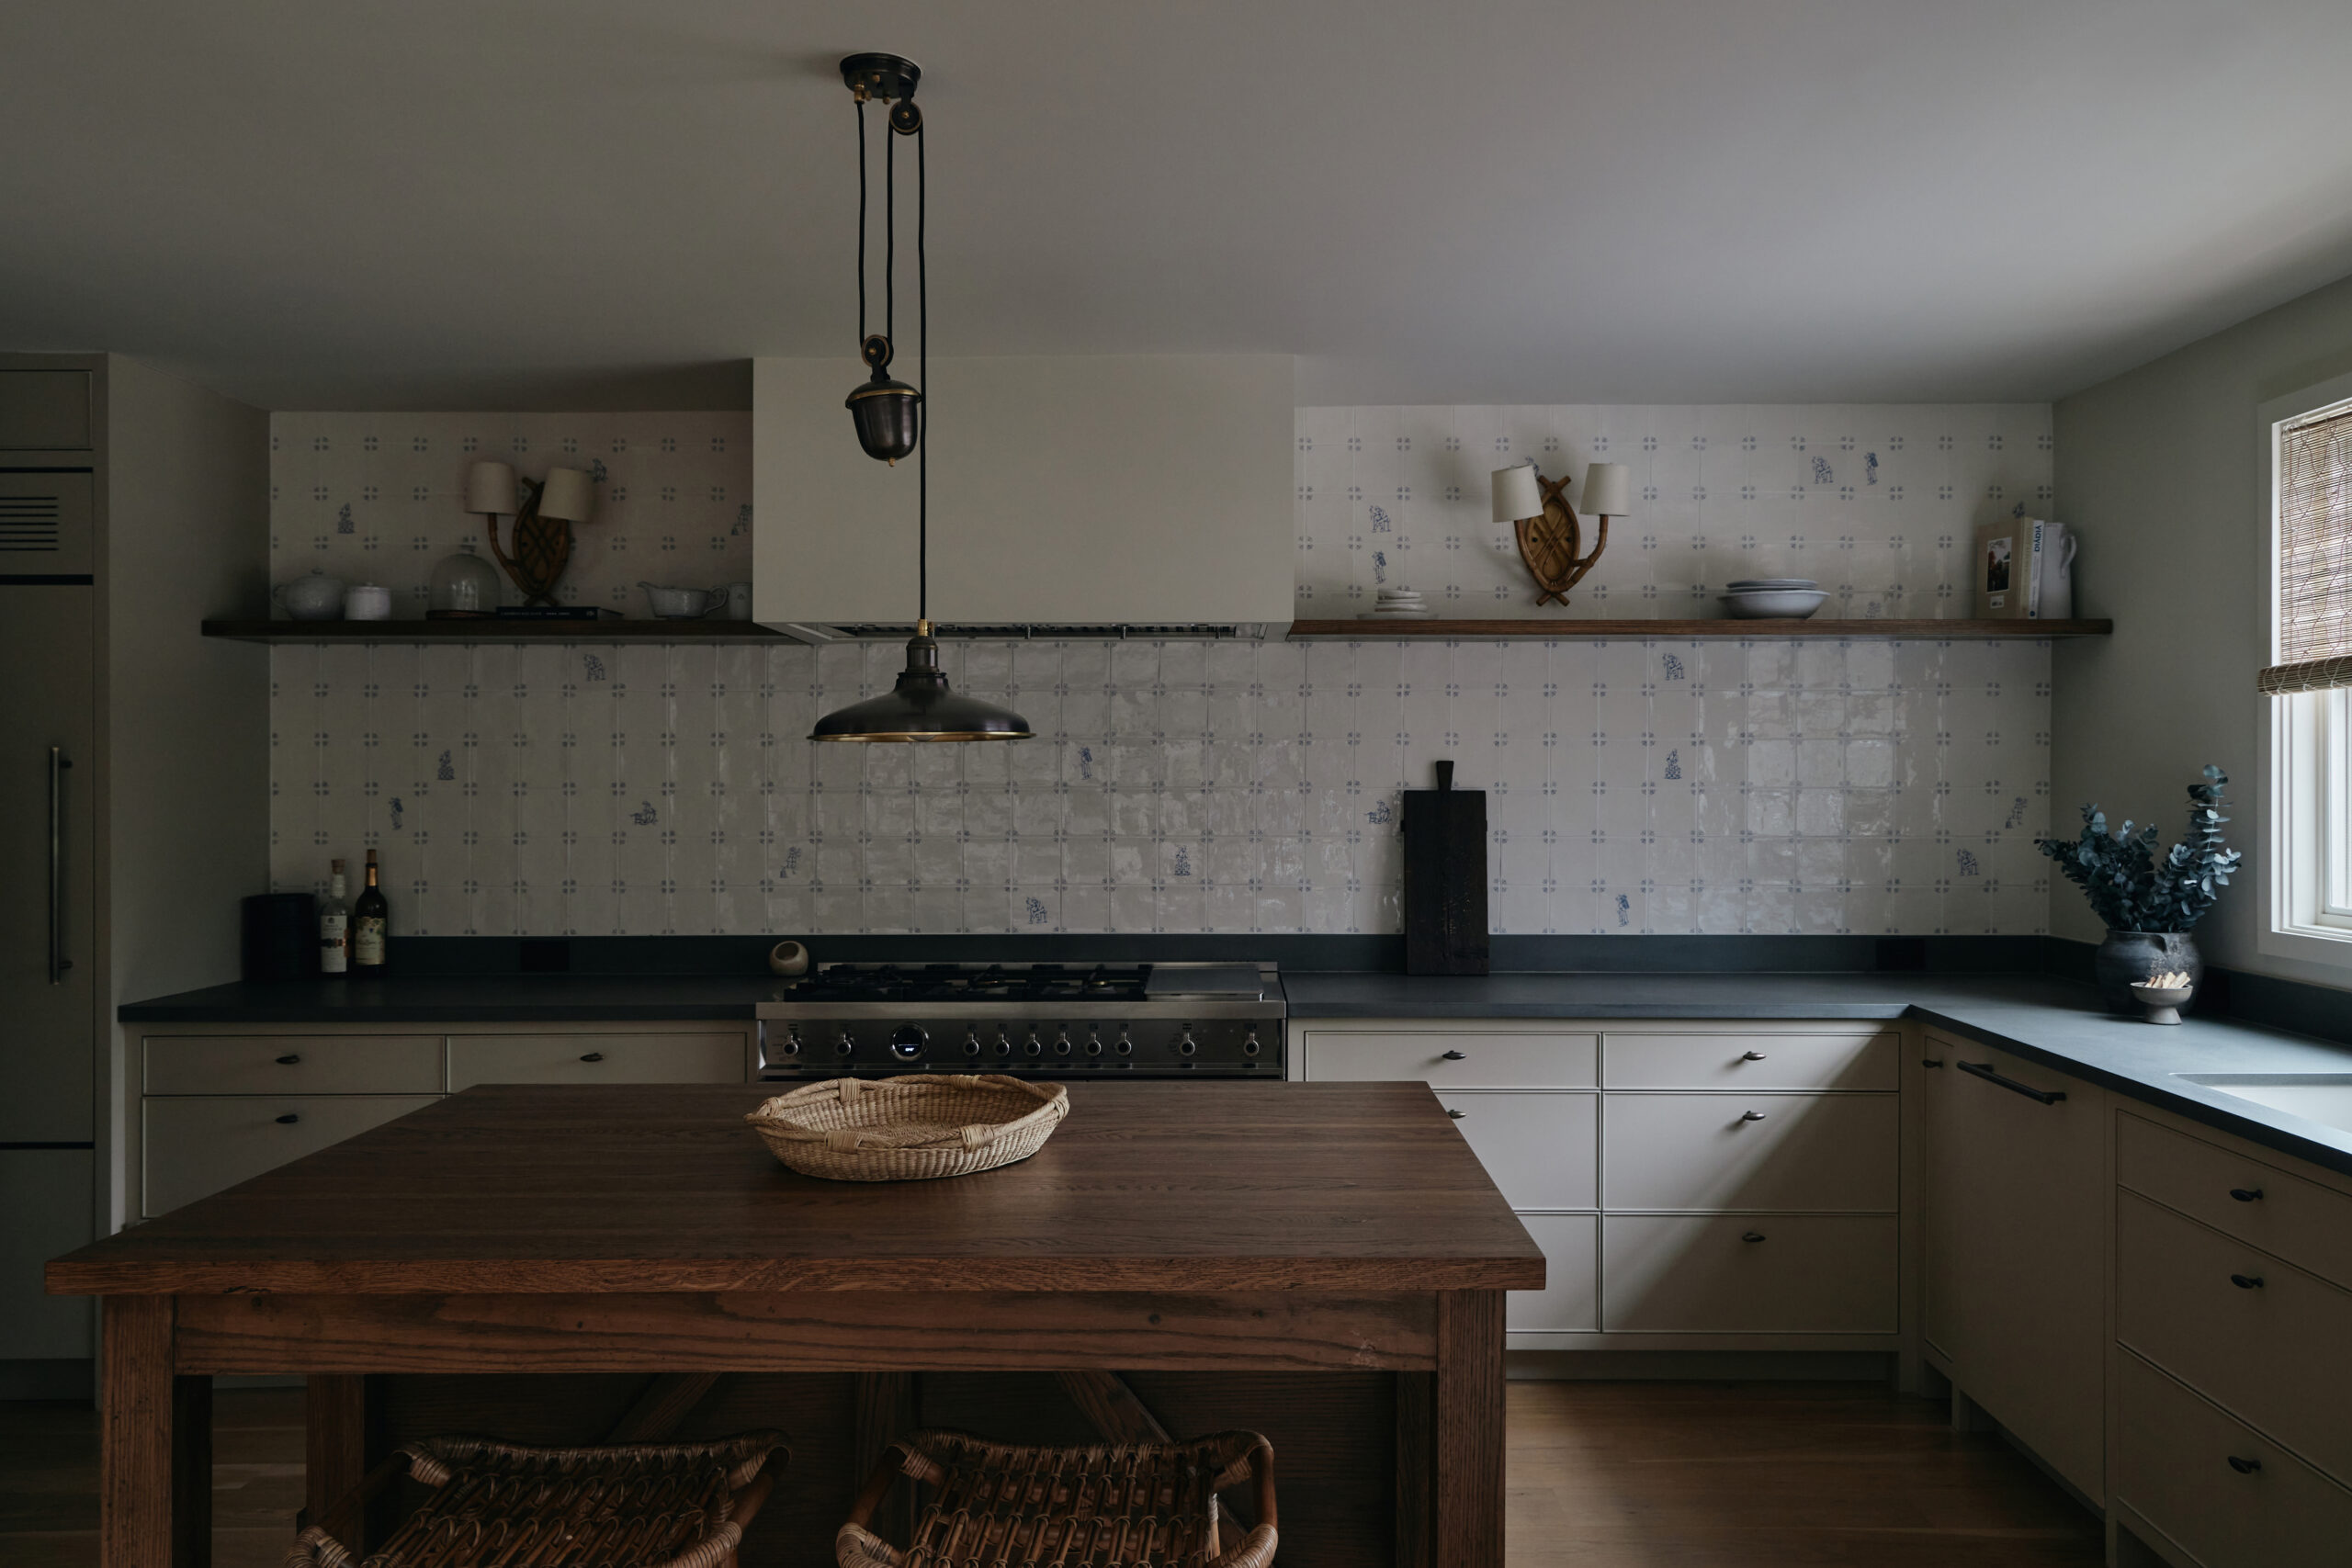
The variables that affect total cost include lot topography (steep or rocky sites cost more to prepare), foundation type, overall square footage, ceiling heights, window quantity and size, mechanical system complexity, and finish level. A home designed with high-end kitchen cabinetry, custom millwork, and imported tile will cost significantly more than the same footprint with standard finishes.
| Cost Factor | Lower Impact | Higher Impact |
| Site Conditions | Flat, clear lot with utility access | Steep slope, ledge rock, or no utilities |
| Design Complexity | Simple rectangular footprint | Multiple rooflines, cantilevers, curved walls |
| Finish Level | Builder-grade cabinets and fixtures | Custom millwork, imported materials |
| Mechanical Systems | Standard HVAC and plumbing | Radiant heat, smart home integration, generator |
| Permitting Timeline | Straightforward residential zone | Wetlands, historic district, or variance required |
How Long Does It Take to Build a Custom Home?
From the start of design to move-in, a custom home project commonly takes 18 months to 3 years, depending on the complexity of the design, local permitting timelines, and construction conditions. Simpler builds in areas with efficient permitting processes can sometimes be completed in 12 to 18 months, while complex projects in heavily regulated areas or challenging sites can extend beyond that range significantly.
Homeowners who are well-prepared, with finalized plans and financing in place before breaking ground, tend to experience fewer delays. The most common timeline disruptors are design revisions after permitting has started, material lead times (particularly for windows, doors, and custom cabinetry), and weather-related site delays during foundation and framing phases.
Choosing the Right Builder for Your Custom Home
Not all builders who market custom homes operate the same way. Some work strictly as general contractors, managing subcontractors and buying materials but not doing hands-on work themselves. Others are design-build firms that handle both the design and construction process under one roof. Each model has trade-offs in terms of communication, accountability, and cost.
When evaluating builders, look at completed projects similar in scope and finish level to what you’re planning. Ask specifically about their process for handling change orders, how they manage subcontractor relationships, and whether they have experience with your lot type or any regulatory requirements specific to your area. References from past clients are worth pursuing, particularly from projects that had complications, since that’s where a builder’s quality of communication and problem-solving really shows.
For homeowners planning a fully custom home build, working with a builder who can walk you through the entire process from site evaluation through construction is often more efficient than coordinating multiple separate professionals.
| Builder Type | Best For | Potential Trade-off |
| Design-Build Firm | Clients who want a single point of contact | Less outside design perspective |
| General Contractor + Architect | Clients who want independent design oversight | More coordination required from homeowner |
| Owner-Builder | Experienced builders managing their own project | High time commitment; financing can be harder to secure |
Common Mistakes to Avoid When Building a Custom Home
- Finalizing your design before reviewing it with a builder. Plans that aren’t reviewed for constructability and budget realism before submission for permits often need expensive revisions later.
- Underestimating soft costs. Architectural fees, permit fees, soil testing, survey work, and financing costs can add 10 to 20 percent or more to a project’s total cost beyond the construction contract itself.
- Making frequent changes after construction starts. Change orders during the framing and rough-in phases are among the most expensive sources of budget overruns in custom home building.
- Choosing a builder based on price alone. The lowest bid doesn’t always reflect the actual final cost. Understanding what’s included (and excluded) in a proposal matters as much as the number itself.
- Skipping a pre-purchase lot evaluation. Buying land without a professional assessment of soil, drainage, zoning, and utility availability can result in major unexpected costs before a shovel touches the ground.
- Not planning for contingency. Most experienced custom home clients budget a contingency reserve, often in the range of 10 to 15 percent of the construction contract, for unforeseen conditions and decisions made during the build.
Industry research on residential construction projects suggests that change orders are a significant driver of cost overruns, with some estimates indicating that budget overruns are reported in a substantial portion of custom home projects, particularly those where design decisions were not fully resolved before construction began.
What About Extensions and Interior Work?
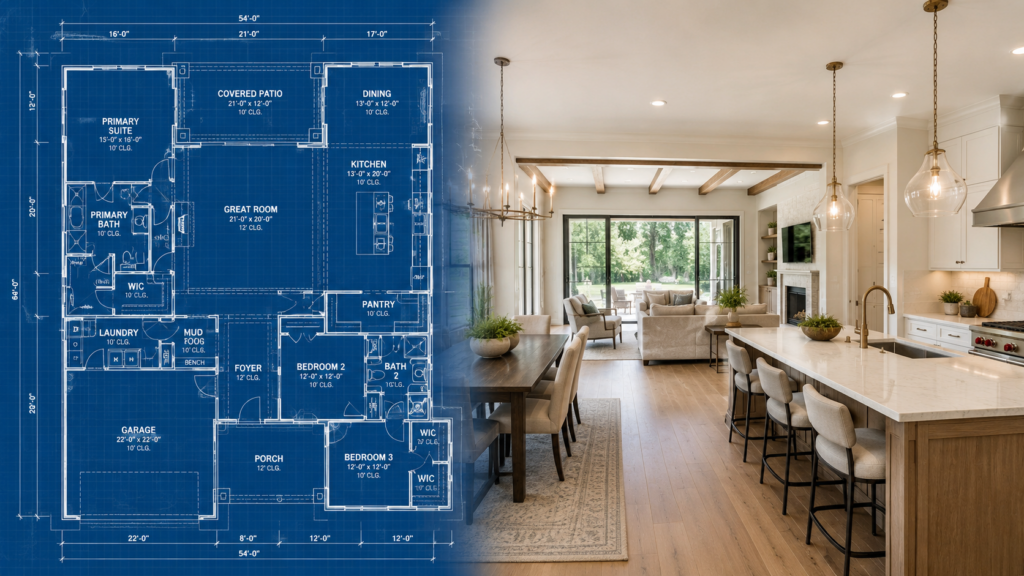
Not every project starts from bare land. Some homeowners are looking to significantly expand or transform an existing property rather than build from scratch. In those cases, the approach and the professionals involved can overlap considerably with a ground-up build. If you’re considering major structural changes to an existing home, home extensions and additions follow many of the same design, permitting, and construction steps as a new build, just with the added complexity of tying into existing structure and systems.
Similarly, if a project involves completely reconfiguring the interior of a home (down to the studs), the scope of a full gut interior renovation can rival the coordination required for new construction, including new mechanical systems, updated code compliance, and phased construction management.
Frequently Asked Questions
What is the very first step in building a custom home?
The first step is establishing a realistic vision and budget range before committing to any professional or purchase. From there, most people move into land acquisition or builder selection simultaneously. Getting a builder involved early, even before finalizing land, is often beneficial because an experienced builder can evaluate a lot’s suitability and flag potential site costs before you’re financially committed to it.
Should I buy land first or hire a builder first?
There’s no universal right answer, but many experienced custom home buyers recommend at least consulting with a builder before finalizing a land purchase. A builder can assess site conditions, utility access, and local permitting requirements that directly affect whether the lot is a good fit for the home you’re envisioning. Purchasing land that can’t support your intended design is a costly mistake that’s entirely avoidable with the right professional input early on.
How much does a custom home cost per square foot?
Custom home construction costs per square foot vary considerably by region, design, and finish level. In high-demand markets and areas with elevated labor costs (including much of the Northeast), costs can range from the mid-$300s to well above $500 per square foot for finished construction, not including land, site work, or soft costs. The best way to get an accurate number is to have a builder review your specific plans and lot before any budgeting decisions are finalized.
How long does the building process take?
A realistic timeline from initial design work through move-in is typically 18 months to three years for a true custom home. Simpler builds in municipalities with shorter permitting timelines can sometimes come in faster. Projects involving complex sites, heavily customized plans, or areas with high permit review volume tend to run toward the longer end of that range or beyond it.
Do I need an architect if I hire a custom builder?
It depends on your builder’s structure and your state’s requirements. Some design-build firms have licensed architects or designers in-house, which means the design and construction coordination happen within one organization. In other arrangements, you hire an architect independently and then bring in a general contractor. Either model can work well; the key is ensuring that whoever produces your construction documents is licensed appropriately for your jurisdiction and that your builder is involved in plan review before those documents are finalized.
Ready to Build Your Custom Home?
Building a custom home is a multi-year commitment that rewards people who plan carefully, ask the right questions early, and work with professionals who communicate well. The decisions you make before construction starts, about your lot, your design, your budget, and your builder, shape everything that follows.
Buildform works with homeowners through every phase of the custom home process, from initial planning through construction and final delivery. If you’re starting to think through your project, reaching out early in the process is almost always the most valuable move you can make.
Contact Buildform at +1 631-528-2442 to discuss your project and get a clear picture of what building your custom home will actually involve.