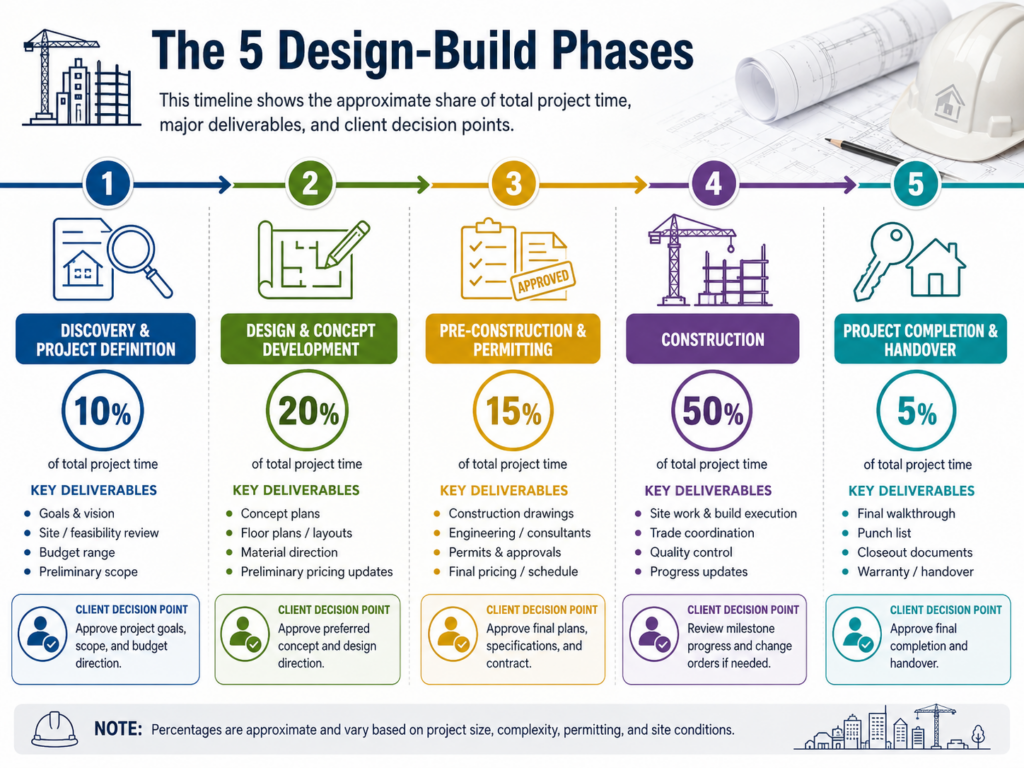
The design-build process moves through five phases: pre-design planning, schematic design, design development, construction documents, and construction itself. Unlike traditional delivery methods that separate architect and contractor, design-build consolidates responsibility under one team, which reduces miscommunication and often shortens project timelines significantly.
Most people assume building a home or commercial space means juggling two completely separate relationships: one with an architect, one with a contractor. When those two don’t communicate well, projects stall, budgets blow out, and clients get caught in the middle. Design-build solves that problem at the structural level, but only if you understand how each phase actually works and what decisions need to happen at every stage.
Key Takeaways
- Design-build consolidates design and construction under a single contract, reducing the risk of blame-shifting between architect and builder when problems arise.
- The five phases are pre-design, schematic design, design development, construction documents, and construction — each has a distinct purpose and decision point that affects what comes next.
- Skipping or rushing the pre-design phase is the most common reason projects come in over budget; the cost of changes escalates dramatically after construction documents are finalized.
- Design development is where most clients underestimate the workload — material selections, structural decisions, and system layouts all converge at once.
- A well-run design-build firm like Buildform tracks scope, cost, and schedule across all five phases as a single coordinated system rather than treating them as handoffs.
Why the Design-Build Model Changes How Phases Work
In a traditional design-bid-build project, each phase is completed by one party and then handed off to another. The architect draws the plans, the contractor bids on them, and disputes about what was intended versus what’s buildable get resolved slowly and expensively. Design-build eliminates that handoff problem entirely.

When one team owns both the design and the build, phases can overlap strategically. Construction can begin on site work or foundations while interior detailing is still being finalized. This compression of the schedule is one of the primary reasons owners choose design-build, but it only works if the five phases are managed with discipline.
Phase 1: Pre-Design and Project Planning
This is the phase most clients undervalue, and the one that has the greatest impact on everything that follows. Pre-design is not just a conversation about what you want. It’s a structured investigation into what’s actually feasible given your site, budget, regulatory environment, and timeline.
A thorough pre-design process includes a site assessment, zoning and entitlement review, utility availability confirmation, and a preliminary program document that establishes square footage, room relationships, and intended uses. Critically, it’s also where a realistic budget target gets established before any design dollars are spent.
Studies in construction project management consistently show that changes made during pre-design cost a fraction of changes made during construction. By some estimates, a single design revision during pre-design costs less than 1% of what the same change would cost once structural work has begun.
The real-world signal that pre-design has been done properly: you arrive at Phase 2 with a written program document, a confirmed budget range, and no major regulatory surprises waiting for you.
Phase 2: Schematic Design
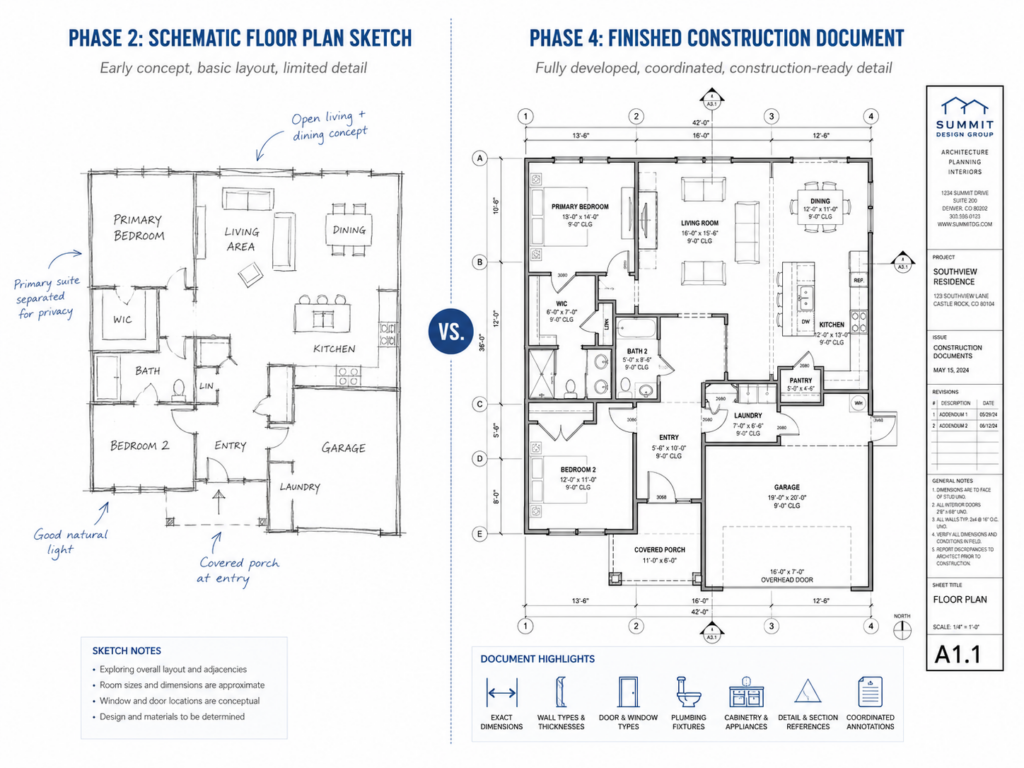
Schematic design is where the project takes its first visible shape. The design team produces preliminary floor plans, basic elevations, and a site plan that shows how the building sits on the lot. These drawings are intentionally broad; they are meant to communicate concept and confirm direction, not to specify materials or details.
This is the phase where clients often want to dive deep into finishes and fixtures. Resist that impulse. If major layout questions are still unresolved, premature material selection creates rework. The goal at this stage is spatial clarity: are the rooms the right size, are the relationships between spaces correct, does the building meet the program established in pre-design?
Schematic design typically represents roughly 15–20% of the total architectural service fee and should conclude with a schematic cost estimate that validates alignment with the owner’s budget before proceeding. If the estimate reveals a significant gap at this stage, it’s far less disruptive to recalibrate scope here than in any later phase.
Phase 3: Design Development
Design development is where the project transforms from a concept into a resolved design. Every major system gets defined here: structural approach, mechanical and HVAC layout, electrical distribution, plumbing rough-in locations, window and door specifications, exterior cladding, and interior material palettes.
For most clients, this is the most demanding phase in terms of decision-making volume. Selections that feel cosmetic often have structural or mechanical implications. Choosing a particular window unit, for example, might affect the header sizing above it. Picking a radiant floor heating system late in this phase might require coordination with the flooring subcontractor well before construction starts.
Design development typically accounts for 25–35% of total design fees and should produce a detailed cost estimate accurate to within 10–15% of final construction cost. Projects that skip a rigorous design development phase frequently encounter significant budget variance during construction, with change order rates increasing substantially.
In a design-build context, this phase benefits most from the integrated team model. The contractor can provide real-time pricing feedback as material and system decisions are made, preventing the scenario where a client finishes design development only to discover the project is 30% over budget.
Phase 4: Construction Documents
Construction documents — often called CDs — are the complete technical instructions for building the project. This is the phase where every drawing, specification, and detail is finalized to a level of precision that allows the project to be permitted and built without ambiguity.
A complete set of construction documents includes architectural drawings, structural engineering, MEP (mechanical, electrical, plumbing) engineering, civil drawings, and a project manual with written specifications. These documents form the legal basis for the construction contract and must be accurate because every error or omission discovered in the field translates directly into cost and schedule impact.
| Document Type | What It Covers | Who Produces It |
| Architectural Drawings | Floor plans, elevations, sections, details | Architect / Design-Build Firm |
| Structural Engineering | Foundation, framing, load paths | Structural Engineer |
| MEP Engineering | HVAC, electrical, plumbing layouts | MEP Engineer |
| Civil Drawings | Grading, drainage, utilities, site work | Civil Engineer |
| Project Manual / Specs | Written requirements for materials and methods | Architect / Specifications Writer |
One often-overlooked function of construction documents in a design-build project: they protect the client. A thorough set of CDs makes scope disputes during construction much less likely because the standard for what was agreed upon is documented precisely.
Phase 5: Construction and Project Delivery
Construction is the most visible phase but, done properly in a design-build model, should also be the most predictable. If the previous four phases have been thorough, the construction phase becomes execution rather than improvisation. The site work, framing, rough-ins, finishes, and closeout all follow a coordinated schedule with defined milestones and inspection checkpoints.
What actually differentiates high-performing design-build teams during construction is how they manage information flow. Decisions still arise in the field; no set of documents anticipates everything. The advantage is that the same team that designed the building is also managing its construction, so those field decisions get resolved faster and with full context.
Research from the Design-Build Institute of America has indicated that design-build projects are delivered an average of 33% faster and with greater cost certainty than comparable design-bid-build projects, largely due to the overlap of design and construction phases and the elimination of adversarial contractor relationships.
How the 5 Phases Work Together as a System
A useful way to think about these five phases is as a funnel. Pre-design is the widest point, where all possibilities are still open. Each subsequent phase narrows the cone of options until, by the time construction begins, the team is executing a single well-defined plan.
| Phase | Primary Output | Client Decision Load | Cost Impact of Changes |
| 1. Pre-Design | Program + Budget | High | Very Low |
| 2. Schematic Design | Layout + Concept | Moderate | Low |
| 3. Design Development | Resolved Systems + Materials | Very High | Moderate |
| 4. Construction Documents | Permitted Drawing Set | Low | High |
| 5. Construction | Completed Building | Low | Very High |
Step-by-Step: What Happens Inside Each Phase
- Establish the Program (Pre-Design): Document every use case, space requirement, and constraint before a single line is drawn. This becomes the benchmark against which every future design decision is evaluated.
- Develop the Concept (Schematic Design): Translate the program into spatial arrangements. Confirm that the layout logic is sound and that the project can be built within the established budget before committing to detailed design.
- Resolve the Details (Design Development): Work through every material, system, and specification decision. In a design-build setting, run pricing checks in real time as selections are made to prevent budget drift.
- Document for Permit and Construction (Construction Documents): Produce the full drawing and specification set. Coordinate all engineering disciplines and conduct a thorough quality review before submitting for permit.
- Execute and Close Out (Construction): Build to the documents with a proactive RFI and submittal process. Complete inspections, compile warranties and maintenance manuals, and formally close out the project with the owner.
Common Mistakes That Derail the Design-Build Process
- Treating pre-design as optional paperwork. Skipping a thorough site and feasibility review creates surprises that surface at the worst possible time during construction, when they’re most expensive to resolve.
- Approving schematic drawings too quickly. Clients sometimes sign off on a floor plan without fully testing it against daily living or operational patterns. Changes to room layout after construction documents are issued can cost tens of thousands of dollars.
- Making material selections outside the design development phase. Selections made informally, outside the coordinated design process, frequently create conflicts with structural or MEP systems that aren’t discovered until construction begins.
- Assuming construction documents are the end of design decisions. They are not. Submittals, shop drawings, and field conditions still require owner input. Slow client response to these requests is a leading cause of schedule delays.
- Conflating “design-build” with “less process.” A good design-build firm runs the same rigorous five-phase process as a traditional firm. The difference is integration and accountability, not shortcuts.
Frequently Asked Questions
What are the 5 stages of building design?
The five stages of building design are pre-design (programming and feasibility), schematic design (concept and layout), design development (systems and materials resolution), construction documents (technical drawings and specifications), and construction administration (oversight during the build). Each stage produces specific deliverables that inform and constrain the next. In design-build delivery, these stages are managed by a single integrated team rather than separated across multiple contracts.
What are the 5 stages of the design process?
The five stages of the design process, in a construction context, follow a progression from broad to specific: define the problem and program, develop schematic concepts, resolve design development details, produce construction documents, and oversee construction through to completion. This sequence exists because decisions made early in the process are far less costly to change than decisions made late. The design process is fundamentally a tool for reducing uncertainty before construction begins.
What are the phases of design-build?
The phases of design-build mirror traditional design phases, but the key distinction is that the design team and construction team operate as a unified entity throughout. The five phases are pre-design planning, schematic design, design development, construction documents, and construction. Because one party is responsible for both design quality and construction execution, feedback between phases happens faster and coordination errors are substantially reduced compared to traditional project delivery.
What are the 5 phases of a construction project?
In broader project management terms, the five phases of a construction project are initiation (project definition and feasibility), planning (design and documentation), execution (construction), monitoring and controlling (quality, schedule, and cost oversight), and closeout (inspections, punch list, and handover). These phases map closely to the design-build phases but use project management language rather than architectural terminology. Both frameworks emphasize that the front-end phases determine the quality and predictability of the construction phase.
What are the 5 phases of a project?
The five phases of a project according to the Project Management Institute framework are initiating, planning, executing, monitoring and controlling, and closing. Applied to a design-build construction project, initiating covers pre-design and feasibility, planning covers schematic design through construction documents, executing covers construction, monitoring and controlling runs concurrently with construction, and closing covers final inspections, commissioning, and owner handover. Understanding this framework helps owners recognize that design phases are not overhead but structured planning investments that directly reduce execution risk.
Final Thoughts: Getting the Most From Design-Build
The five-phase design-build process isn’t a bureaucratic formality. It’s a structured method for converting an owner’s vision into a built reality without losing control of cost, schedule, or quality along the way. Each phase builds on the one before it, and the leverage you have over the final outcome decreases with every phase that passes.
The clients who report the best design-build experiences are almost always the ones who invested the most attention in pre-design and design development, where their input has the greatest effect at the lowest cost. By the time shovels hit the ground, the hard intellectual work should already be done.
If you’re planning a project and want a team that manages all five phases as one coordinated system, Buildform brings design and construction expertise together under a single contract with full accountability at every phase. Call Us to start with a pre-design consultation and find out exactly what your project needs to move forward with clarity.