Home additions in the Hamptons typically take anywhere from 4 to 18 months, depending on the size, complexity, and local permitting requirements. Coastal zoning regulations, seasonal contractor availability, and the custom nature of most Hamptons properties add time that standard national timelines don’t account for. Planning early and working with an experienced local builder significantly reduces delays.
If you’re planning to expand your home in the Hamptons, the first question most homeowners ask is a practical one: how long is this actually going to take? The honest answer is that it depends on several factors, and the Hamptons has a few unique ones that can stretch or compress your timeline in ways that might surprise you.
Key Takeaways
- Most home additions in the Hamptons range from 4 to 18 months, from initial design through final inspection.
- Permitting in the Hamptons and surrounding East End towns can take 2 to 6 months on its own, depending on the municipality and scope of work.
- Coastal zoning, wetland buffers, and ARB (Architectural Review Board) approvals add review layers that inland projects typically don’t face.
- The construction phase itself usually runs 3 to 9 months, with larger or custom additions on the longer end.
- Hiring a builder familiar with East End permitting and local subcontractor networks can meaningfully shorten your overall timeline.
- Starting the design and permit process in fall or winter often leads to a smoother spring construction start.
Things You Must Know
1. Permitting in the Hamptons Is Not a Formality
East End municipalities, including Southampton and East Hampton towns, are known for rigorous permit review processes. Depending on your property’s location, you may need approvals from the Zoning Board of Appeals, the Suffolk County Health Department, or a local Architectural Review Board before a single shovel hits the ground. Underestimating this phase is one of the most common reasons Hamptons addition projects run behind schedule.
2. Seasonal Timing Has a Real Impact on Your Build
The Hamptons construction market runs hot in spring and summer, when contractor schedules fill quickly and material deliveries can slow due to traffic and demand. Homeowners who finalize their plans and submit permits in the off-season often find they can secure better contractor availability and keep the project moving without the summer bottlenecks that affect nearly every East End build.
3. Scope Creep Is the Biggest Hidden Timeline Risk
What starts as a straightforward bedroom addition can expand once walls open up and existing conditions are discovered, aging electrical panels, undersized insulation, or structural surprises under older foundations. Building in a contingency buffer of 4 to 6 weeks for a mid-size addition is a realistic expectation, not pessimism. Discussing this openly with your contractor before breaking ground helps you plan around it rather than react to it.
What Is the Typical Timeline for a Home Addition?
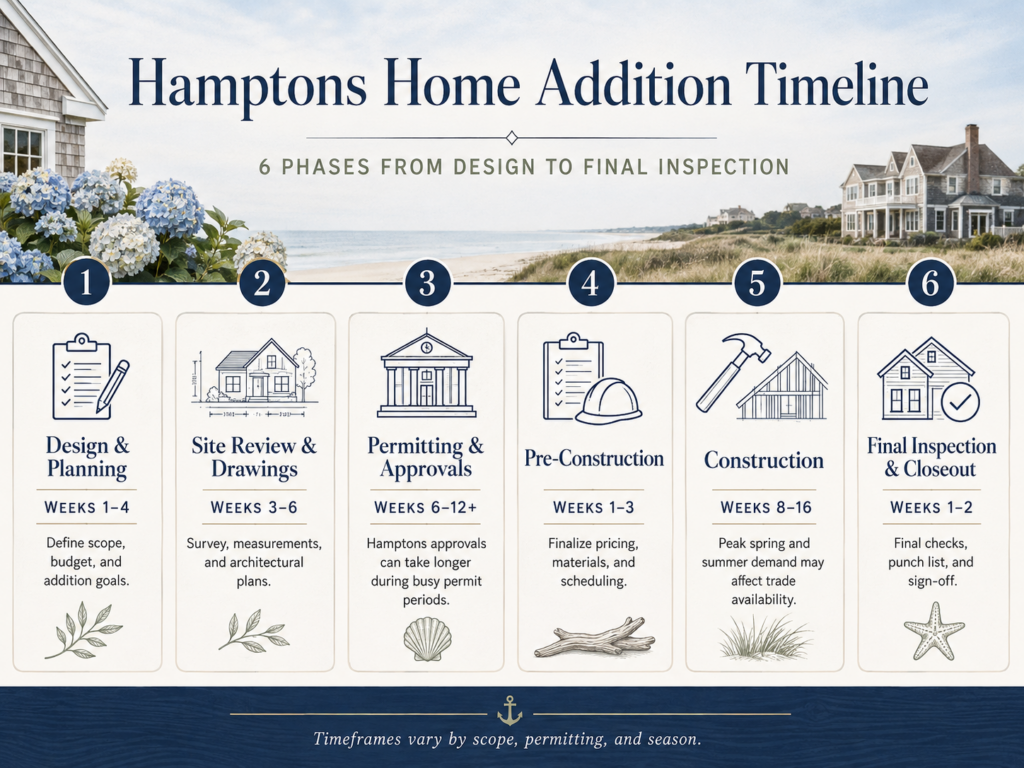
Breaking a home addition into its core phases makes the overall timeline much easier to understand. Each phase has its own variables, and in a market like the Hamptons, each one deserves separate attention.
| Phase | Typical Duration | Hamptons-Specific Notes |
| Design and Planning | 4 to 12 weeks | Custom architecture and site-specific constraints add time |
| Permitting and Approvals | 8 to 24 weeks | ZBA, ARB, or Health Dept. reviews can extend this phase |
| Site Prep and Foundation | 2 to 6 weeks | Soil conditions near coastal areas can affect foundation work |
| Framing and Rough-In | 4 to 10 weeks | Custom designs with complex rooflines take longer to frame |
| Mechanical, Electrical, Plumbing | 3 to 6 weeks | Subcontractor scheduling tighter in peak season |
| Finishes and Final Inspection | 4 to 10 weeks | High-end finishes and custom millwork add time at close-out |
Why Do Hamptons Home Additions Take Longer Than Average?
National timelines for home additions often don’t reflect what’s actually involved in building on the East End of Long Island. A few factors specific to this area consistently add time that homeowners aren’t always prepared for.
Coastal and environmental regulations. Properties near the water, which describes a large portion of the Hamptons housing stock, are often subject to review by the New York State Department of Environmental Conservation (NYSDEC) or local wetland boards. If your addition encroaches on a regulated buffer zone, expect additional review time before permits are issued.
Local ARB and HOA review. Many Hamptons communities have Architectural Review Boards or homeowners’ associations that assess whether proposed additions are consistent with neighborhood character. These reviews happen before permitting and can require design revisions, adding weeks or months to the pre-construction phase.
Contractor demand. The Hamptons has a high concentration of complex, high-value residential projects competing for the same pool of qualified craftspeople. Scheduling a structural engineer, finish carpenter, or specialty tile installer in July is a different challenge than it is in February.
How Does Addition Size Affect the Timeline?
The square footage matters, but so does the type of addition. A ground-floor addition with a simple roofline is much faster to frame and inspect than a second-story addition that requires temporary shoring, a more complex structural design, and more inspection phases. An addition that includes a bathroom or kitchen adds plumbing rough-in, tile, cabinetry, and appliance coordination to an already full schedule.
Step-by-Step: What to Expect During a Home Addition in the Hamptons
- Initial consultation and site assessment. A builder or architect visits the property, reviews the site constraints, and discusses your goals. For Hamptons properties, this often includes reviewing existing certificates of occupancy and identifying any prior unpermitted work that could complicate the new addition.
- Architectural design and drawings. A licensed architect produces drawings aligned with your program, the existing structure, and local zoning requirements. Expect revisions, especially if the design needs to satisfy ARB standards or fit within specific setback envelopes.
- Permit application submission. Your builder or expediter submits permits to the relevant town building department and any other reviewing agencies. This is where the Hamptons timeline diverges most sharply from national averages.
- Permit approval and pre-construction planning. Once permits are approved, final contractor scheduling, material ordering, and site logistics are confirmed. Long-lead items like windows, doors, or specialty materials should be ordered at permit approval, not after.
- Site preparation and foundation work. Existing landscaping, driveways, or structures that are in the way are addressed. Foundation type (slab, crawl space, full basement) affects both timeline and cost.
- Framing, roofing, and weatherproofing. The structure goes up. Once the addition is dried in (roof and exterior sheathing complete), interior work can begin regardless of weather.
- Mechanical, electrical, and plumbing rough-in. Licensed tradespeople install systems inside the open walls before insulation and drywall cover them. Each trade triggers its own inspection.
- Insulation, drywall, and finish work. The interior starts to look like a room. Flooring, trim, cabinetry, fixtures, and paint happen in sequence.
- Final inspections and certificate of occupancy. The building department conducts a final inspection, and a certificate of occupancy or completion is issued. This is the official finish line.
What Are the Most Common Mistakes That Delay Home Additions?
- Starting construction before permits are approved. Stop-work orders are issued in East End towns, and unpermitted work can complicate the final CO and future property sales.
- Underestimating the permitting timeline. Homeowners who plan a May construction start while submitting permits in April are almost certain to be disappointed in this market.
- Choosing a contractor without East End experience. Builders unfamiliar with Southampton or East Hampton town permitting processes often misread the timeline and the process requirements.
- Skipping the design phase to save money. Incomplete or inaccurate architectural drawings result in plan check rejections, redesigns, and permit resubmissions, each of which adds weeks to the clock.
- Not ordering long-lead materials early. Custom windows, steel beams, specialty roofing materials, and imported stone can have 12 to 20-week lead times. Waiting until construction begins to order them stalls the entire schedule.
- Changing the scope mid-construction. Design changes after permits are issued often require amended permits, which restart portions of the review process.
How Do Addition Timelines Compare to Other Build Types?
If you’re weighing whether to add on or build new, the home extensions and additions process is worth understanding in detail before committing to either direction. The decision depends on your existing home’s structure, the available lot area, your zoning envelope, and your long-term plans for the property.
| Project Type | Typical Timeline (Hamptons) | Key Variable |
| Small addition (under 500 sq ft) | 4 to 7 months | Permitting speed and scope simplicity |
| Mid-size addition (500–1,200 sq ft) | 8 to 12 months | Structural complexity and trades scheduling |
| Large addition or second story | 12 to 18+ months | ZBA/ARB review, structural scope |
| Full gut renovation | 10 to 20 months | Existing conditions and finishes spec |
| New custom home build | 18 to 36 months | Site, design, permitting, and full construction |
For context on how a full new build compares, reviewing how long it takes to build a custom home can help you decide which path makes more sense for your timeline and budget.
FAQ: Home Addition Timelines
How long does it take to add an addition onto a house?
Most home additions take between 4 and 18 months from initial design through final inspection. The wide range reflects the difference between a small, straightforward single-room addition and a large multi-room expansion or second story. In the Hamptons specifically, the permitting phase alone can run 2 to 6 months, which is the most unpredictable part of the timeline for most homeowners.
What is the 30% rule for renovations?
The 30% rule is a general guideline suggesting that renovation costs shouldn’t exceed 30% of a home’s current market value if you want to maintain a reasonable return on investment. It isn’t a legal standard or building code requirement. In the Hamptons, where property values are high and buyers expect quality finishes, this rule is often set aside, since additions that improve livability and match the existing home’s quality level tend to hold their value well regardless of cost ratios.
Is it cheaper to build a house or add an addition?
In most cases, adding onto an existing home costs less than building a new one, because you’re using the existing foundation, structure, and systems as a starting point. That said, if a home’s existing infrastructure needs significant upgrades to support the addition (electrical panel, HVAC expansion, foundation reinforcement), the cost gap narrows. Building a new home gives you full control over layout and systems from the ground up, which has its own long-term value. Reviewing how to approach a custom home build can help you compare what each path actually involves before making the decision.
What is the most expensive part of an addition to a house?
Foundation work and structural framing are typically the most significant cost drivers in any addition, because they require licensed contractors, engineering sign-off, and inspection at multiple stages. Adding a bathroom or kitchen significantly raises costs due to plumbing rough-in, fixtures, and finish work. In the Hamptons market, premium interior finishes, custom millwork, and specialty windows also represent a major share of total project cost, reflecting the expectations of the local buyer and rental market.
Final Thoughts: Planning Your Hamptons Home Addition Realistically
A home addition in the Hamptons is not a short project, and the homeowners who have the best experiences are the ones who go in with accurate expectations. The permitting process alone sets this market apart from most of the country, and ignoring that reality at the planning stage tends to create frustration that could have been avoided.
Starting early, choosing a builder with real East End experience, and keeping your scope clearly defined from the beginning are the three factors most within your control. Everything else, permit review times, subcontractor availability, material lead times, is easier to manage when you’ve built a realistic schedule around them rather than hoping they don’t apply to your project.
If you’re considering a home addition in the Hamptons or anywhere on the East End, Buildform works with homeowners through every phase of the process, from initial site review and design coordination through construction and final inspection. Reach out to discuss your project and get a clear picture of what your timeline and process will actually look like.